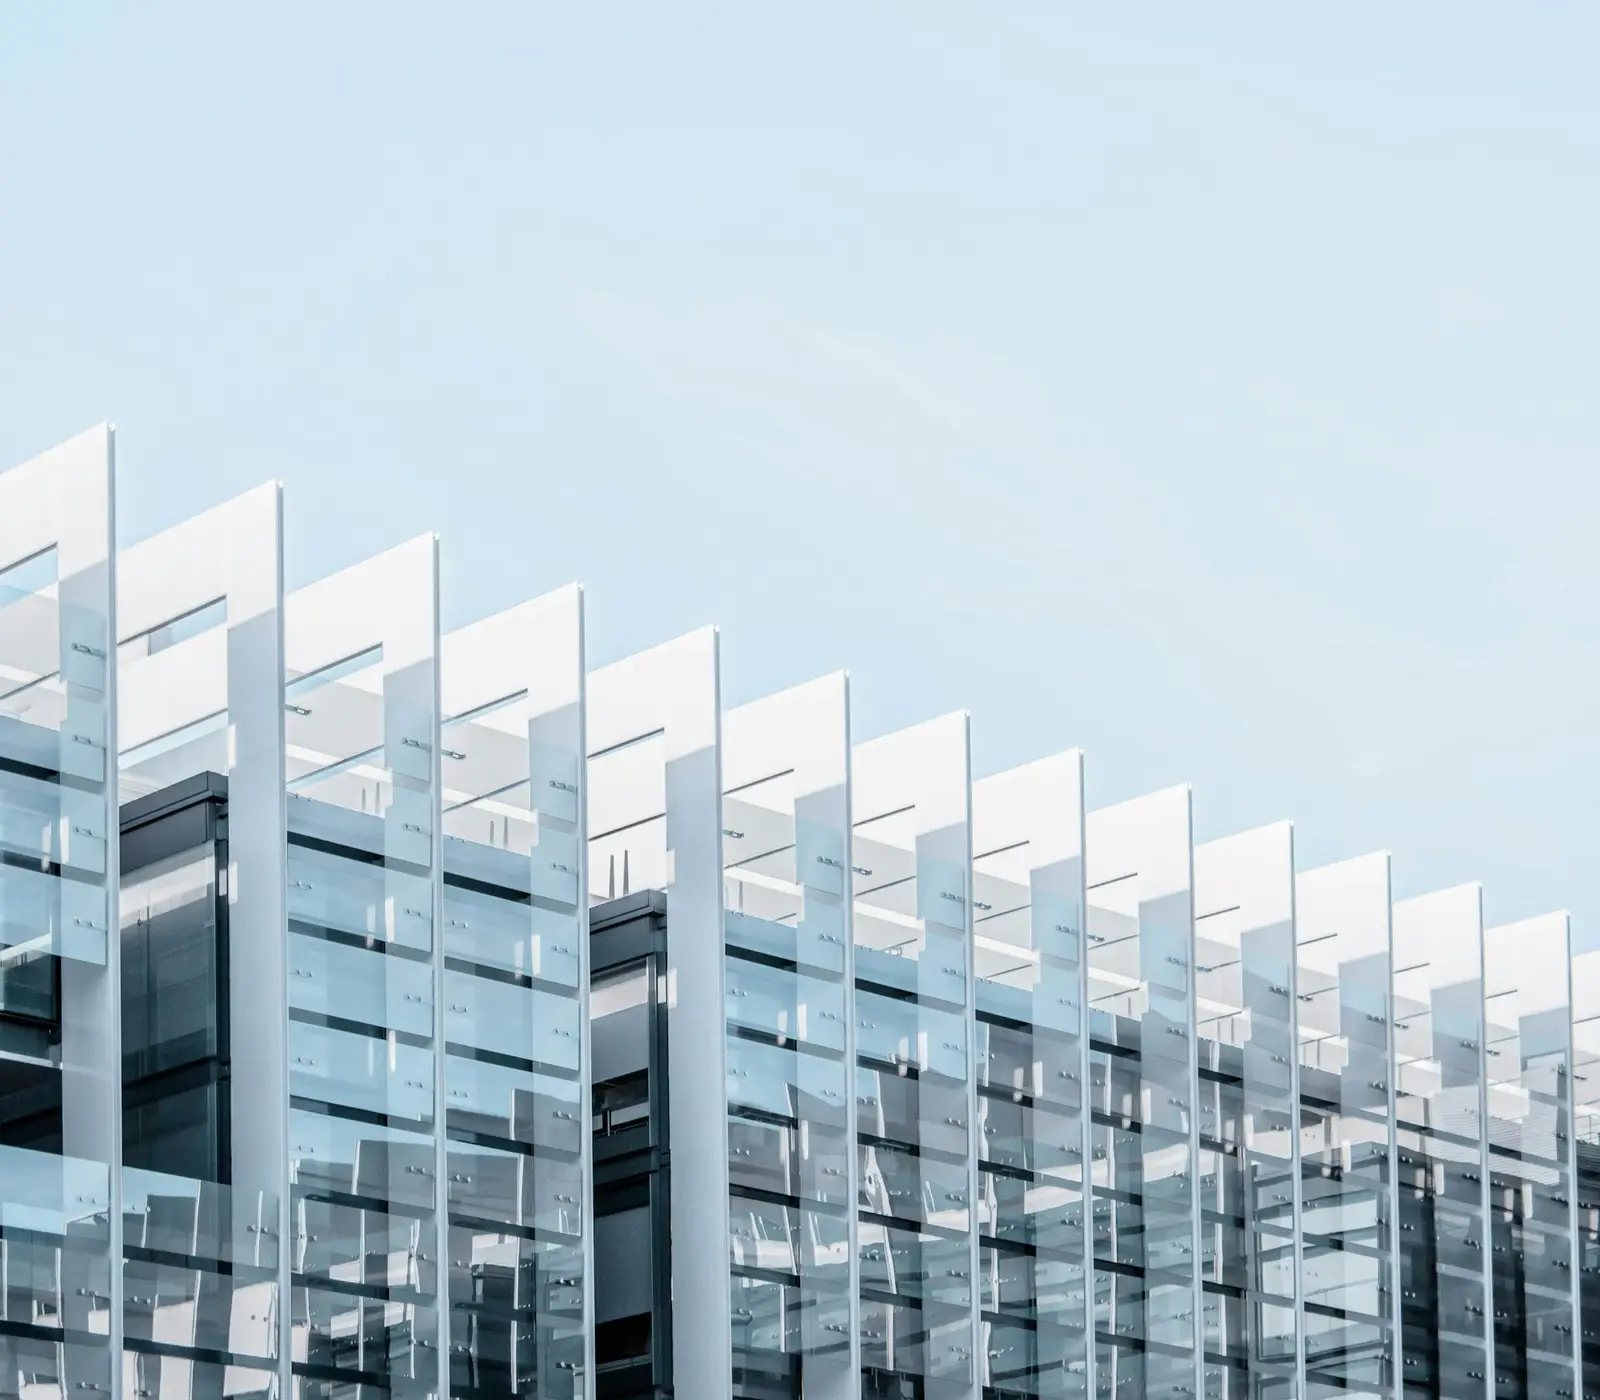
Office Building Facade
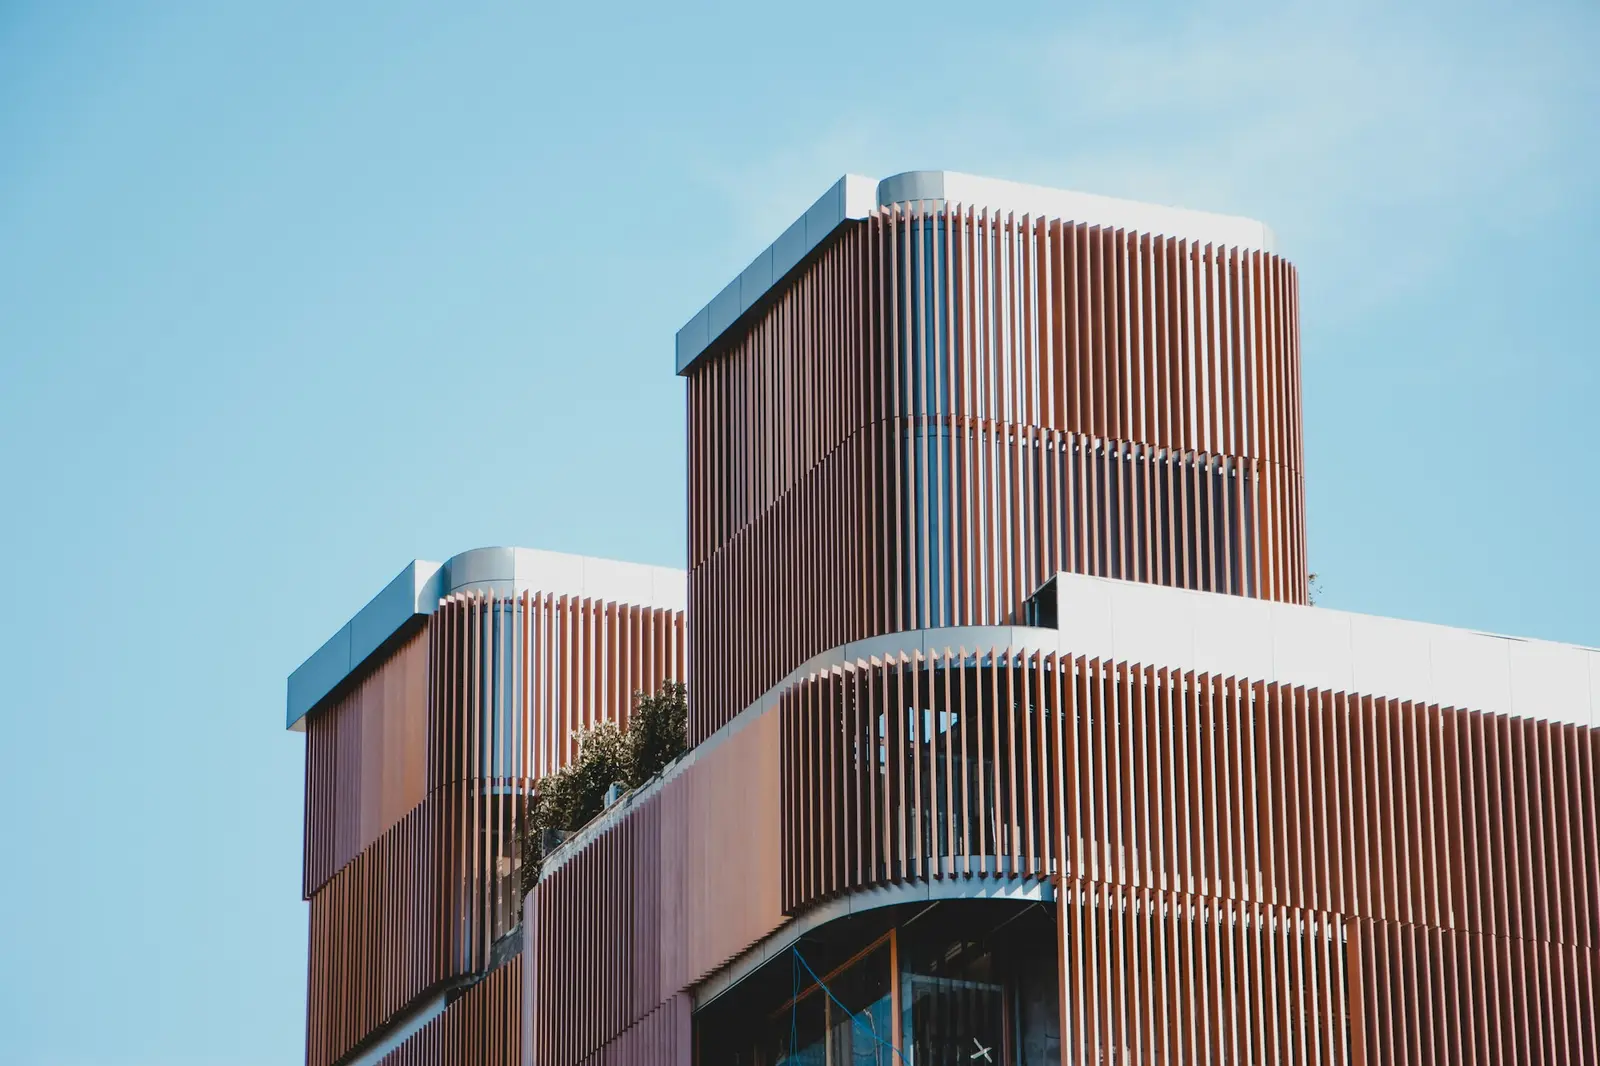
Metal-panel and glass cladding for an office building, with vertical sun fins.
- Client
- Real-estate developer
- Location
- Riyadh
- Area
- 2,600 m²
- Year
- 2024
- Duration
- 10 weeks
About the project
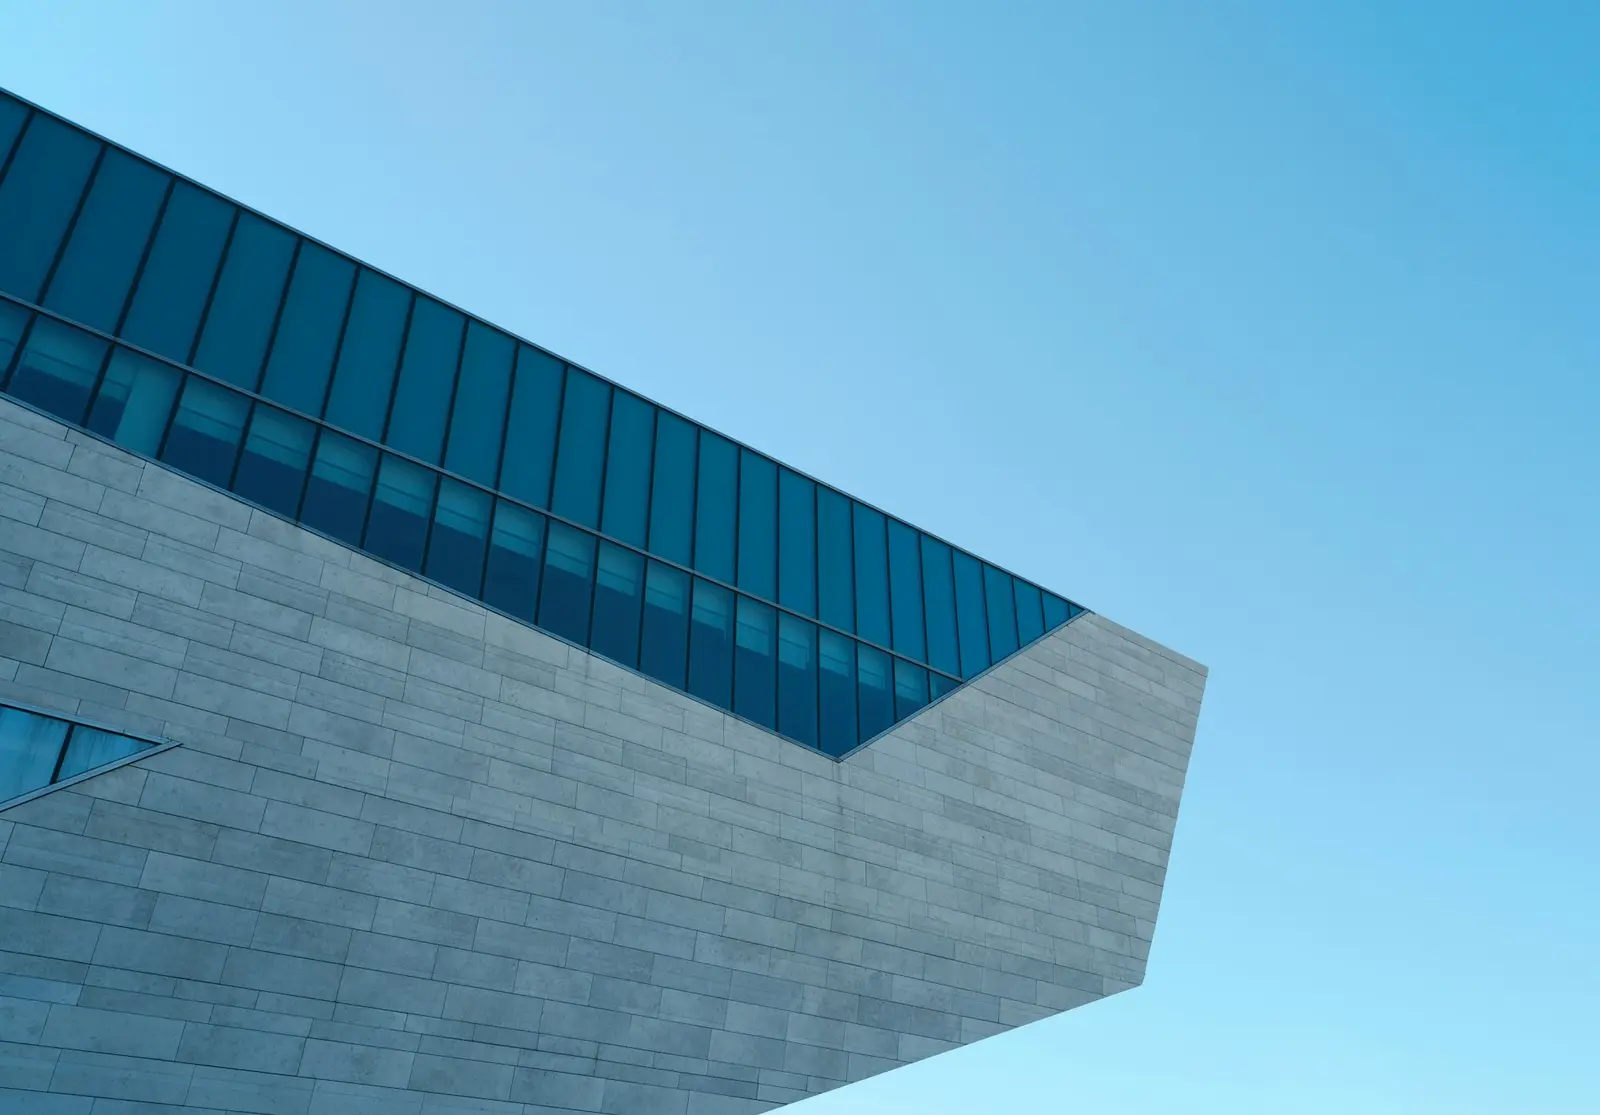
We installed an insulated-panel and glass facade with vertical fins that cut solar heat gain, with careful joint detailing and waterproofing.
Scope of work
- Insulated cladding panels
- Glass curtain wall
- Vertical sun fins
- Waterproofing
The result
A modern presence for the building and better thermal performance that lowers cooling demand.
More of our work
Related projects
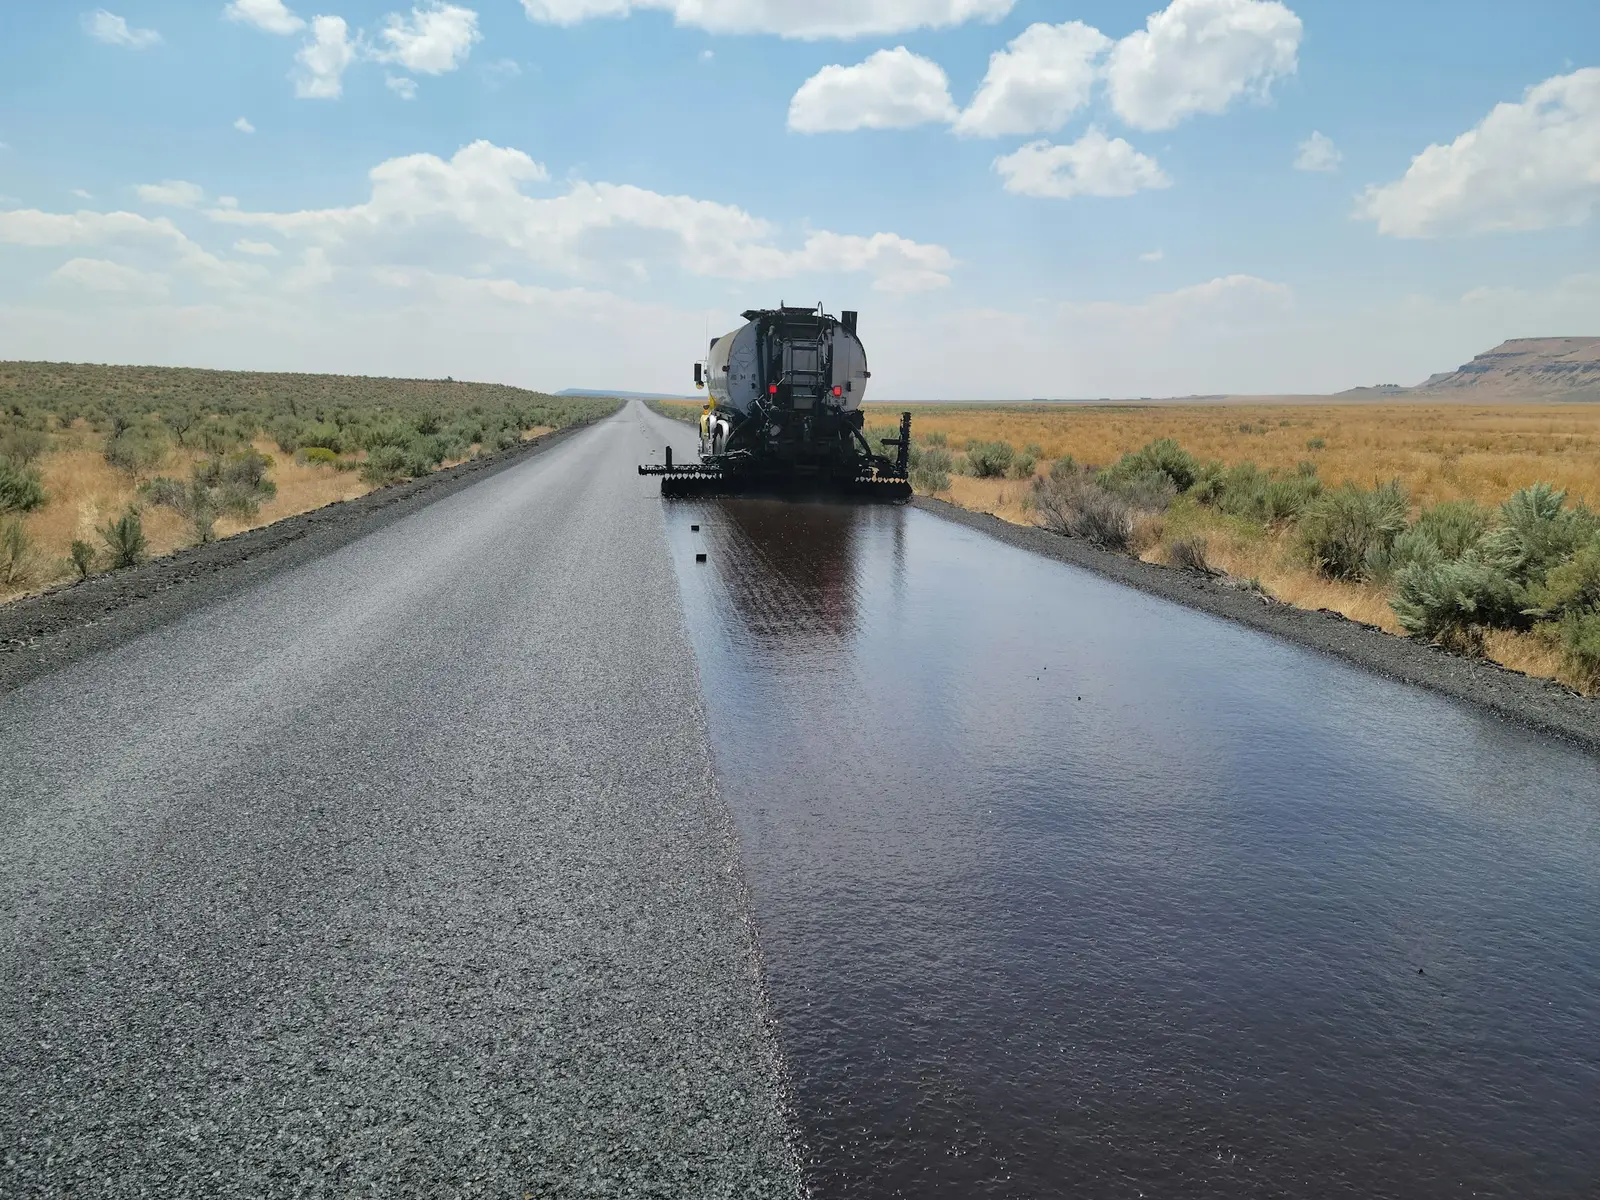
General Contracting
Commercial Compound Roads & Parking
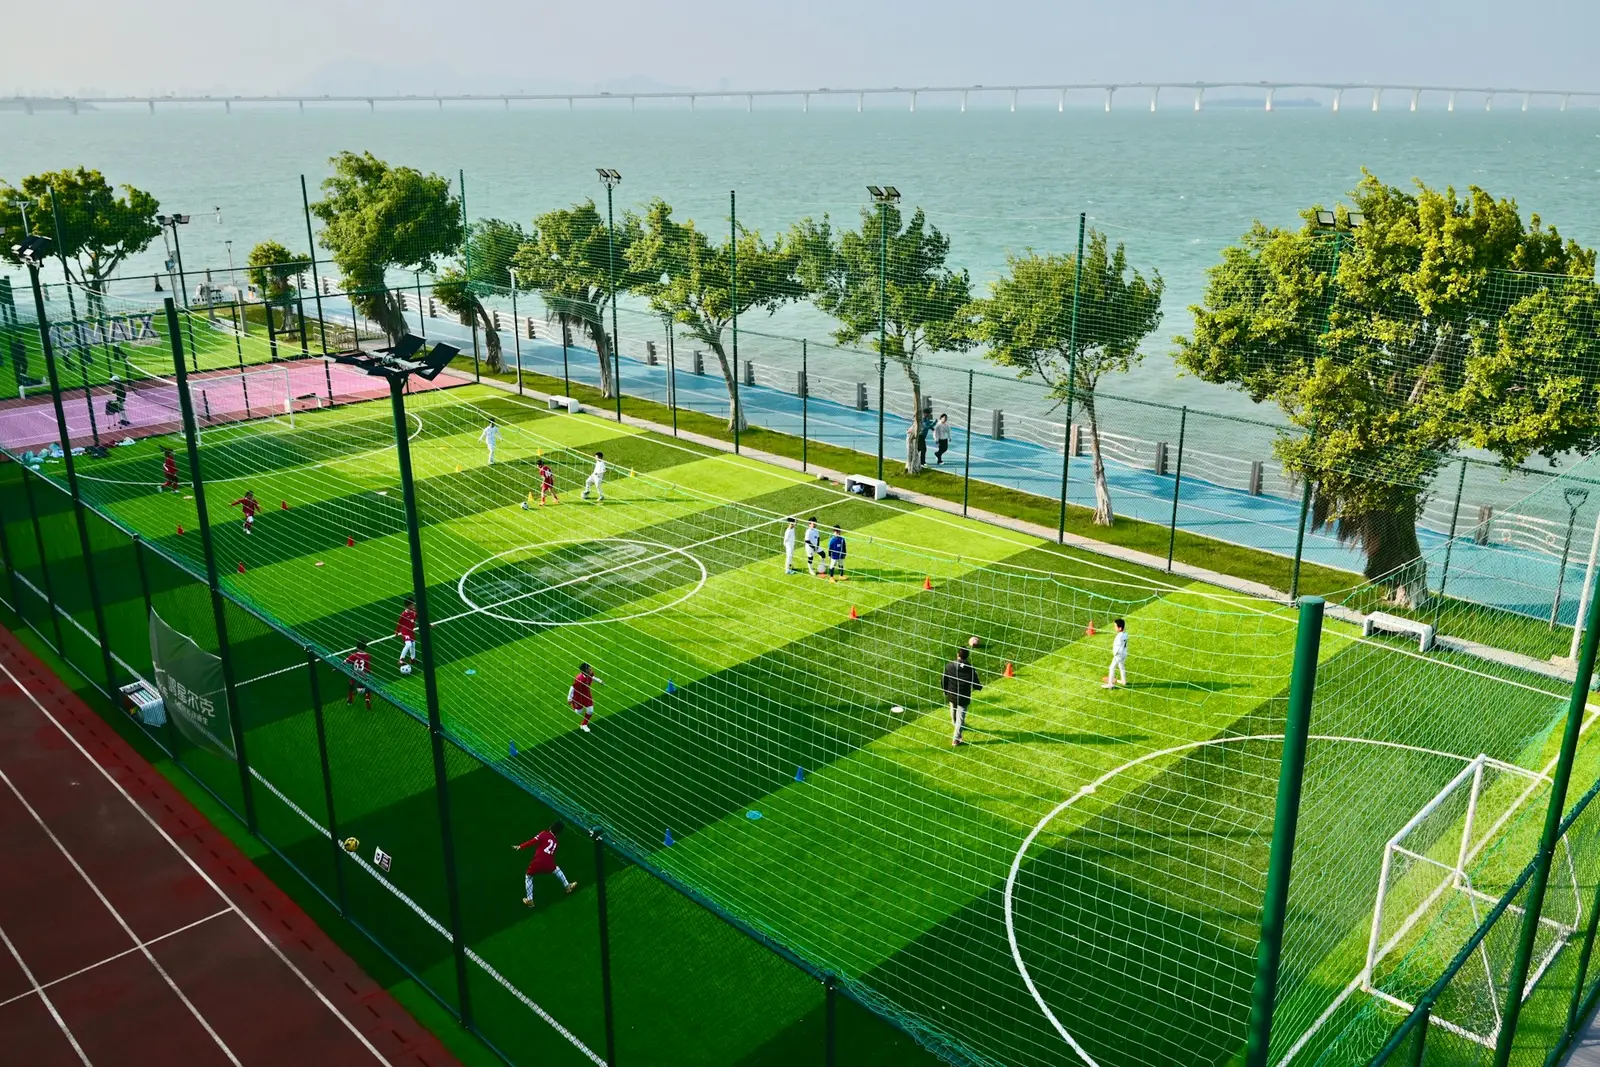
Sports Facilities
Residential Compound Football Pitch
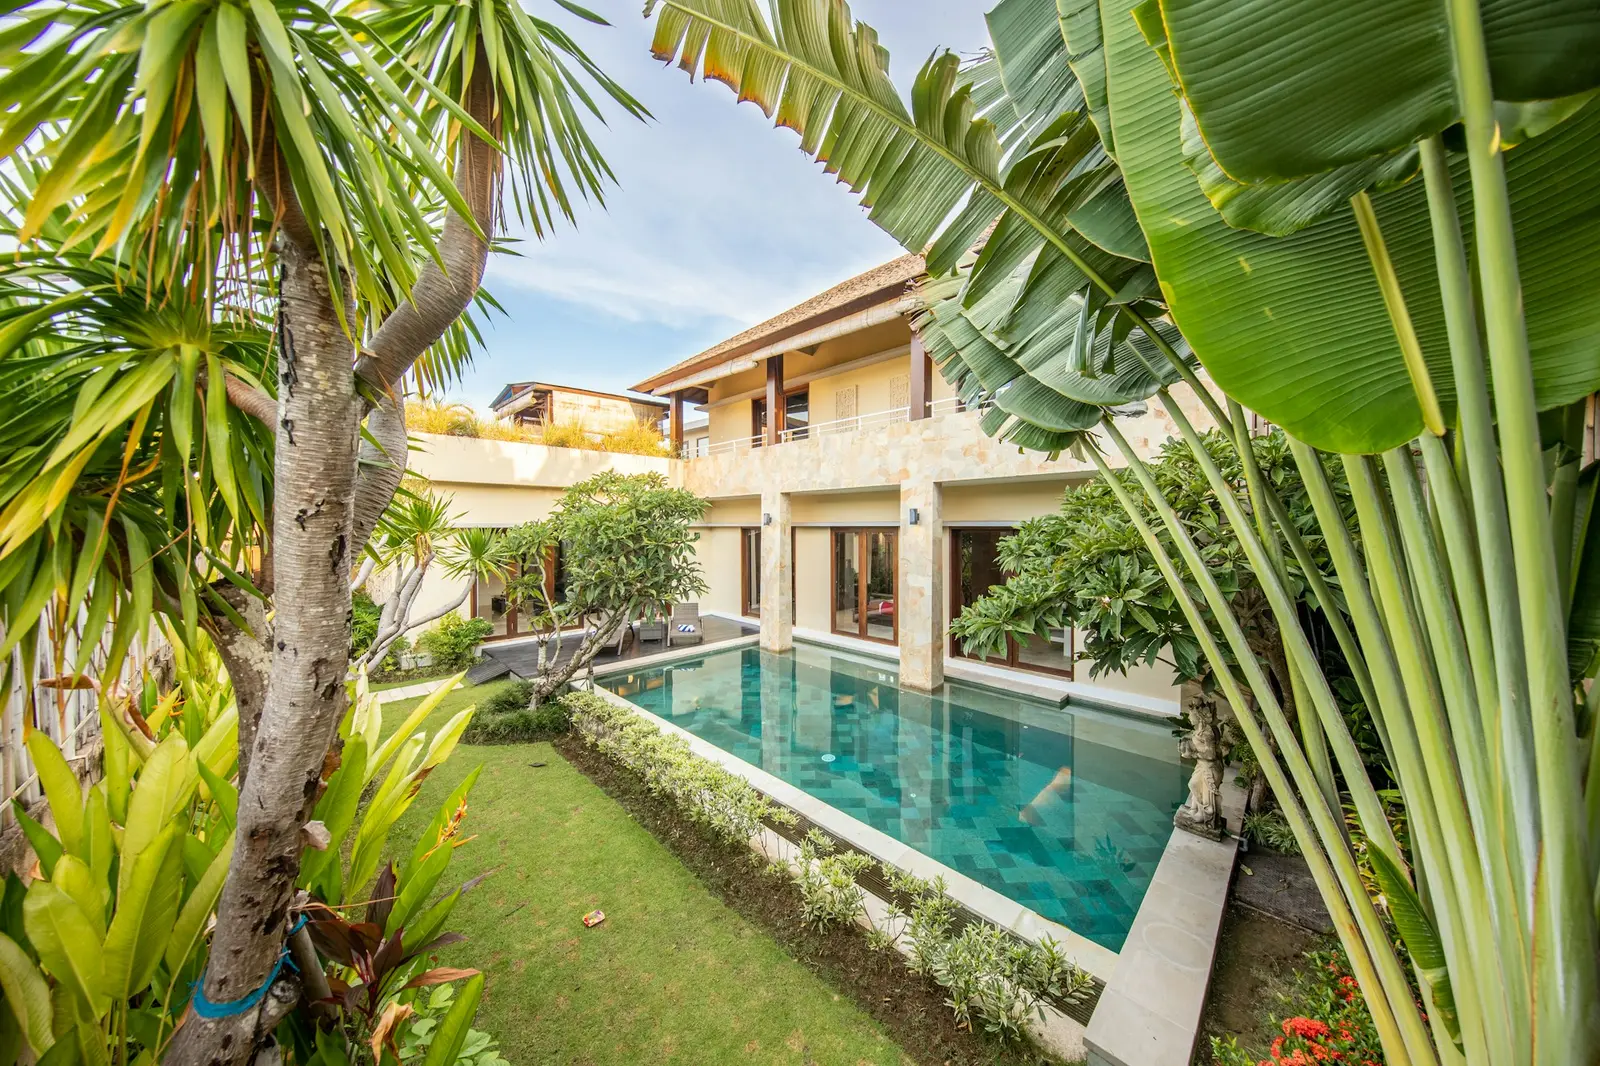
Landscaping & Planting
Private Villa Garden
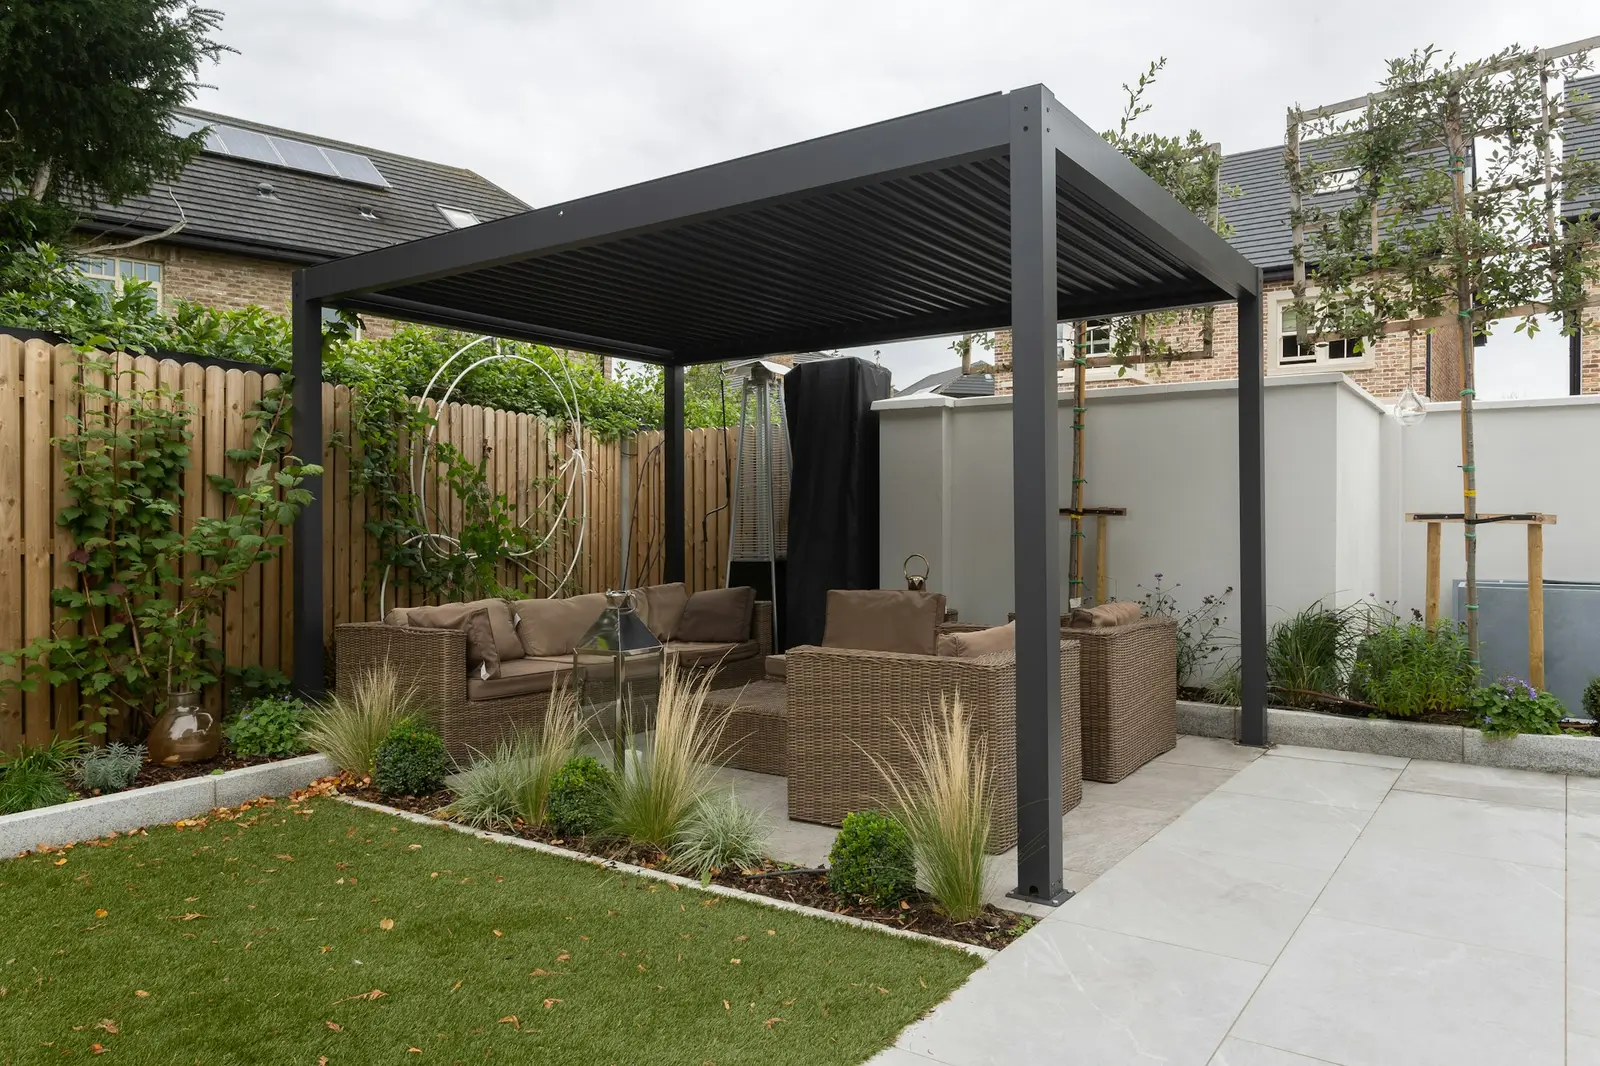
Decor & Design
Modern Pergola & Outdoor Lounge
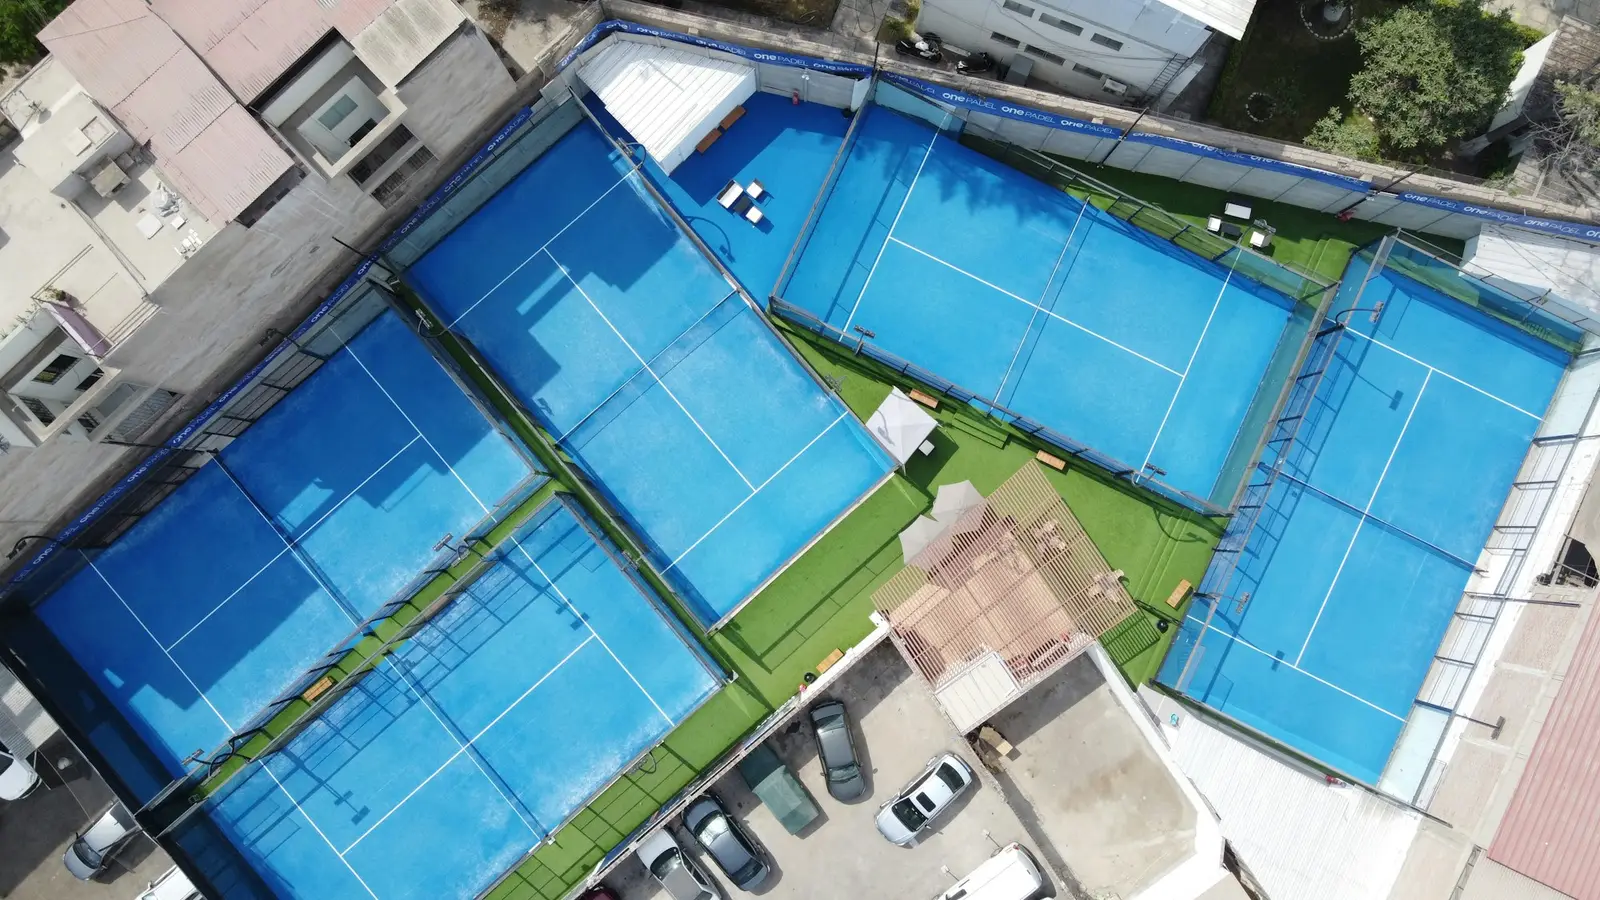
Sports Facilities
Twin Padel Courts for a Sports Club
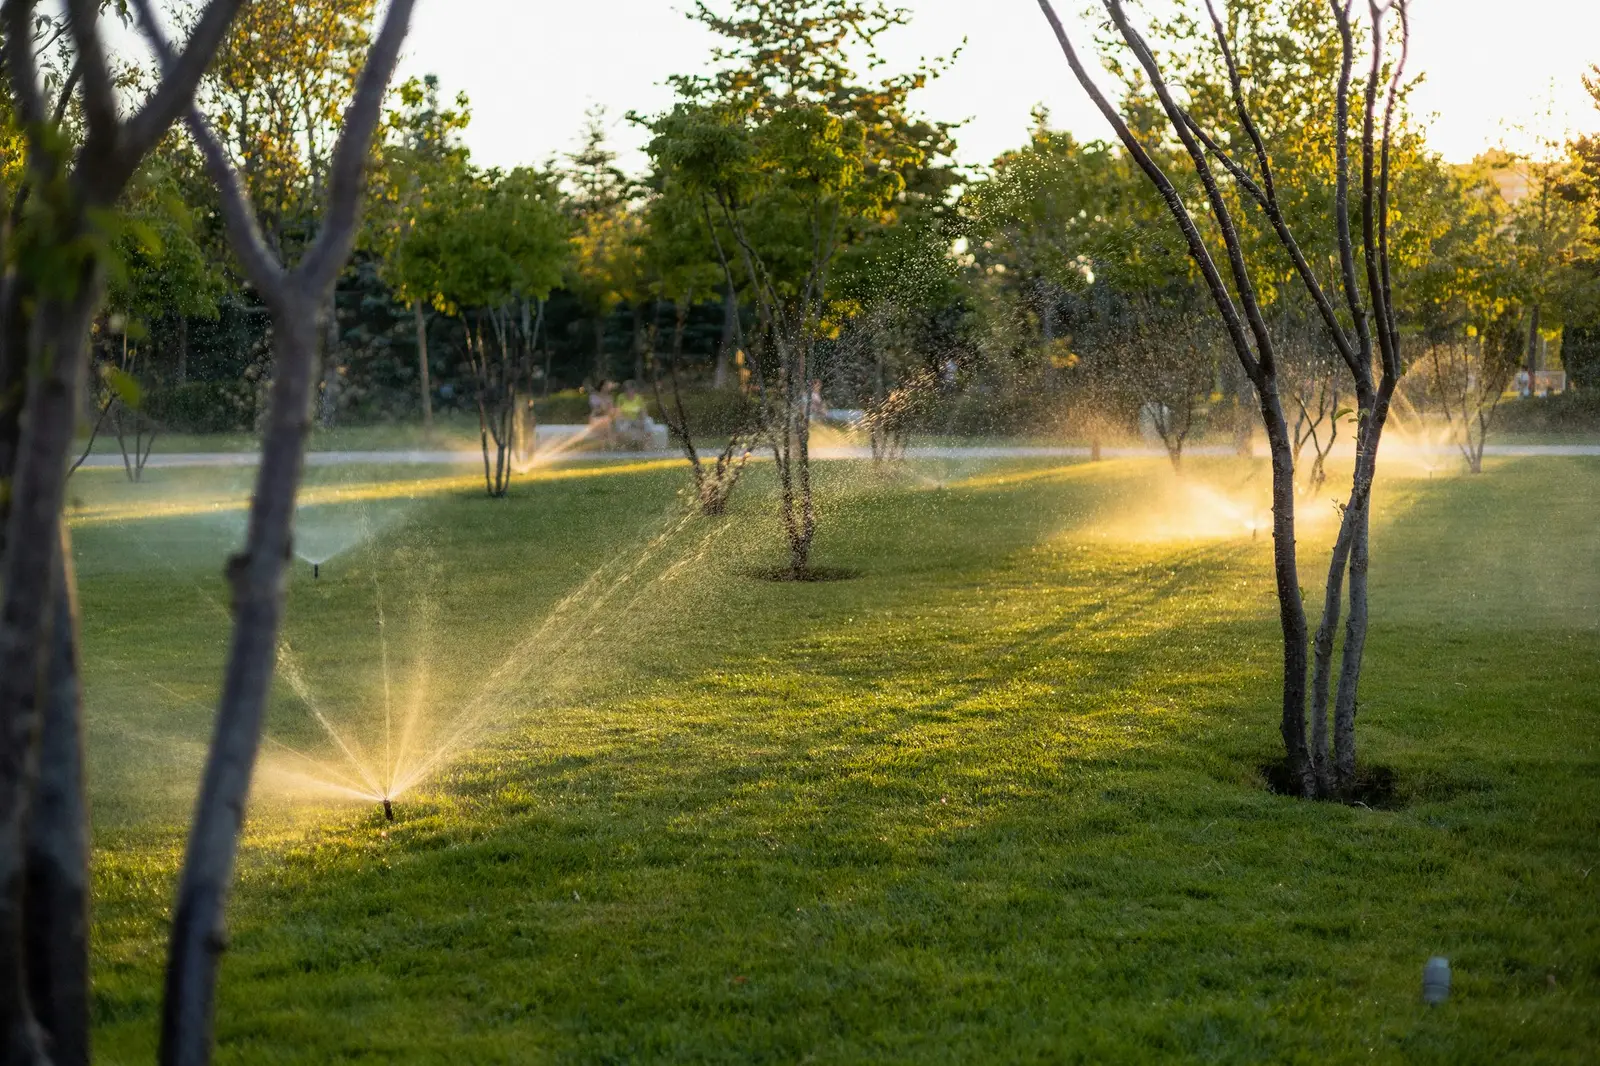
Landscaping & Planting
Neighbourhood Park Irrigation & Planting
Decor & Design